Architecture and spaces
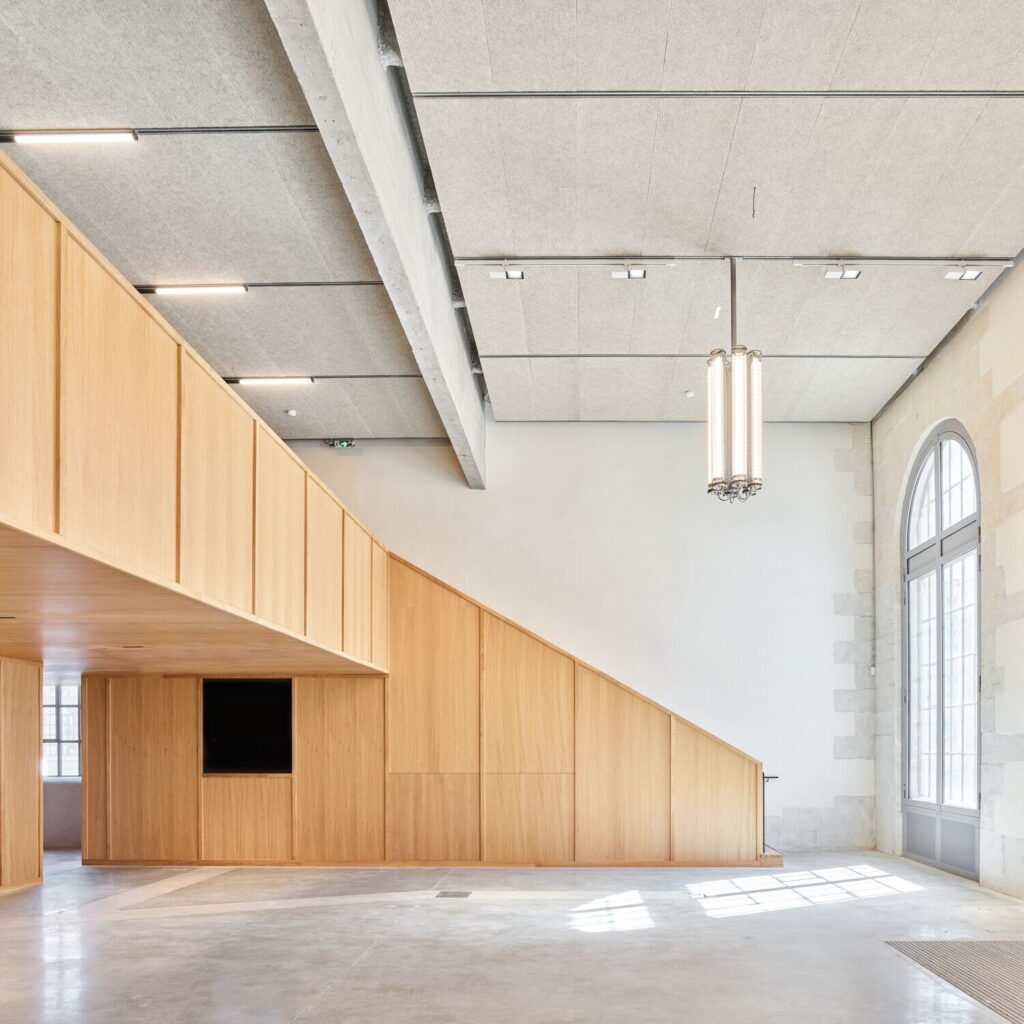
The National Design Gallery is located in the former Saint-Étienne arms factory. Entrusted to the architecture agency SILT, the project to rehabilitate this heritage space is part of an approach that is attentive to the memory of the place, to the visitor’s experience and to environmental responsibility.
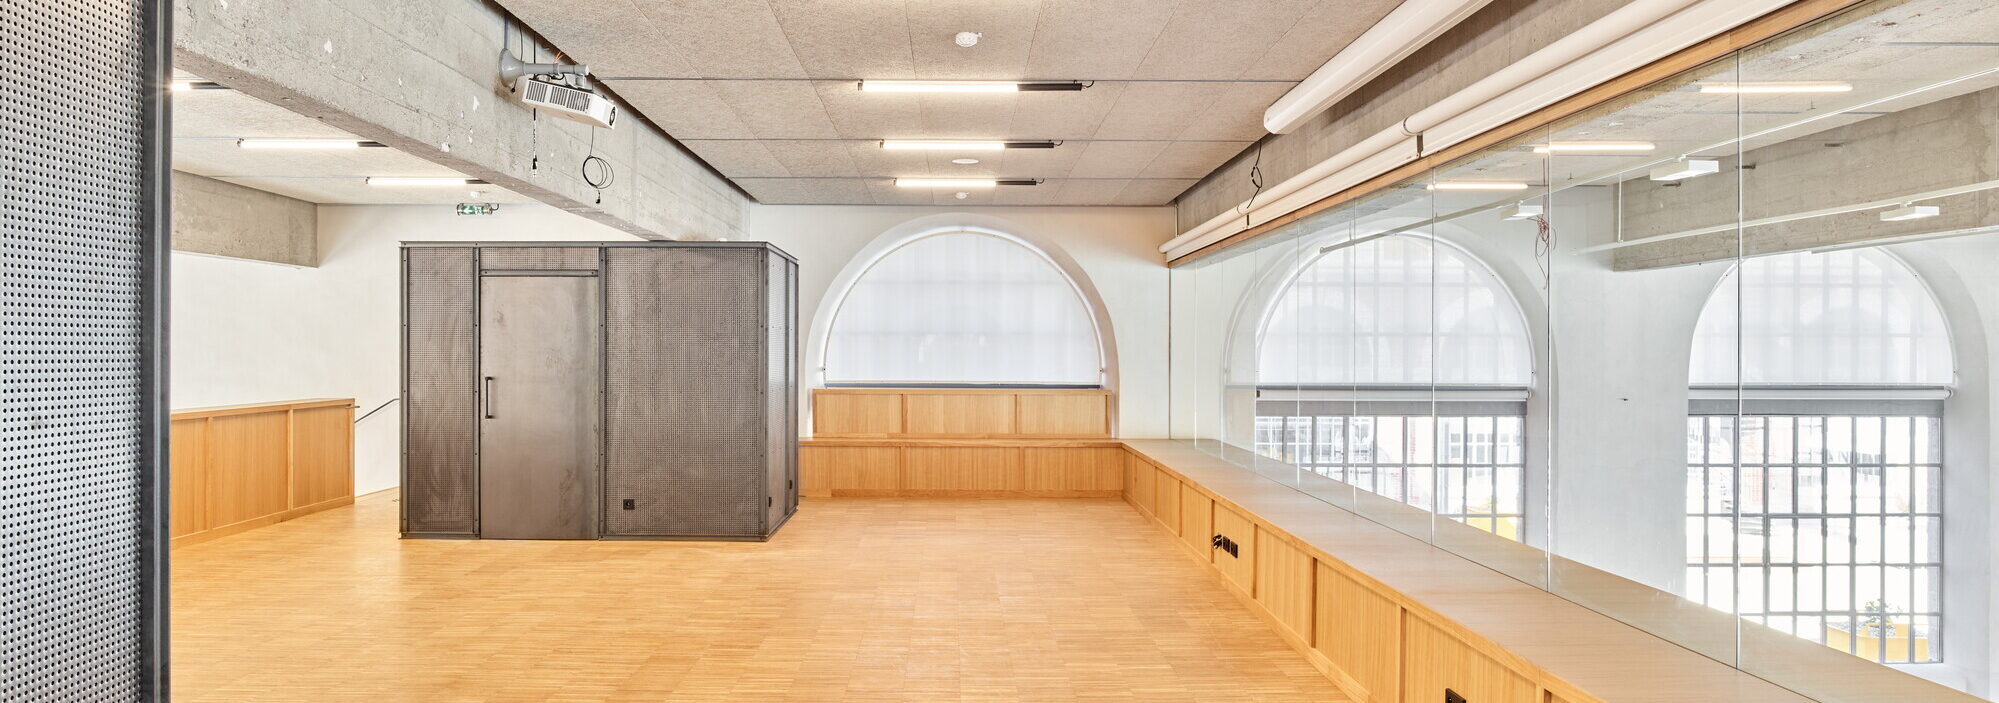
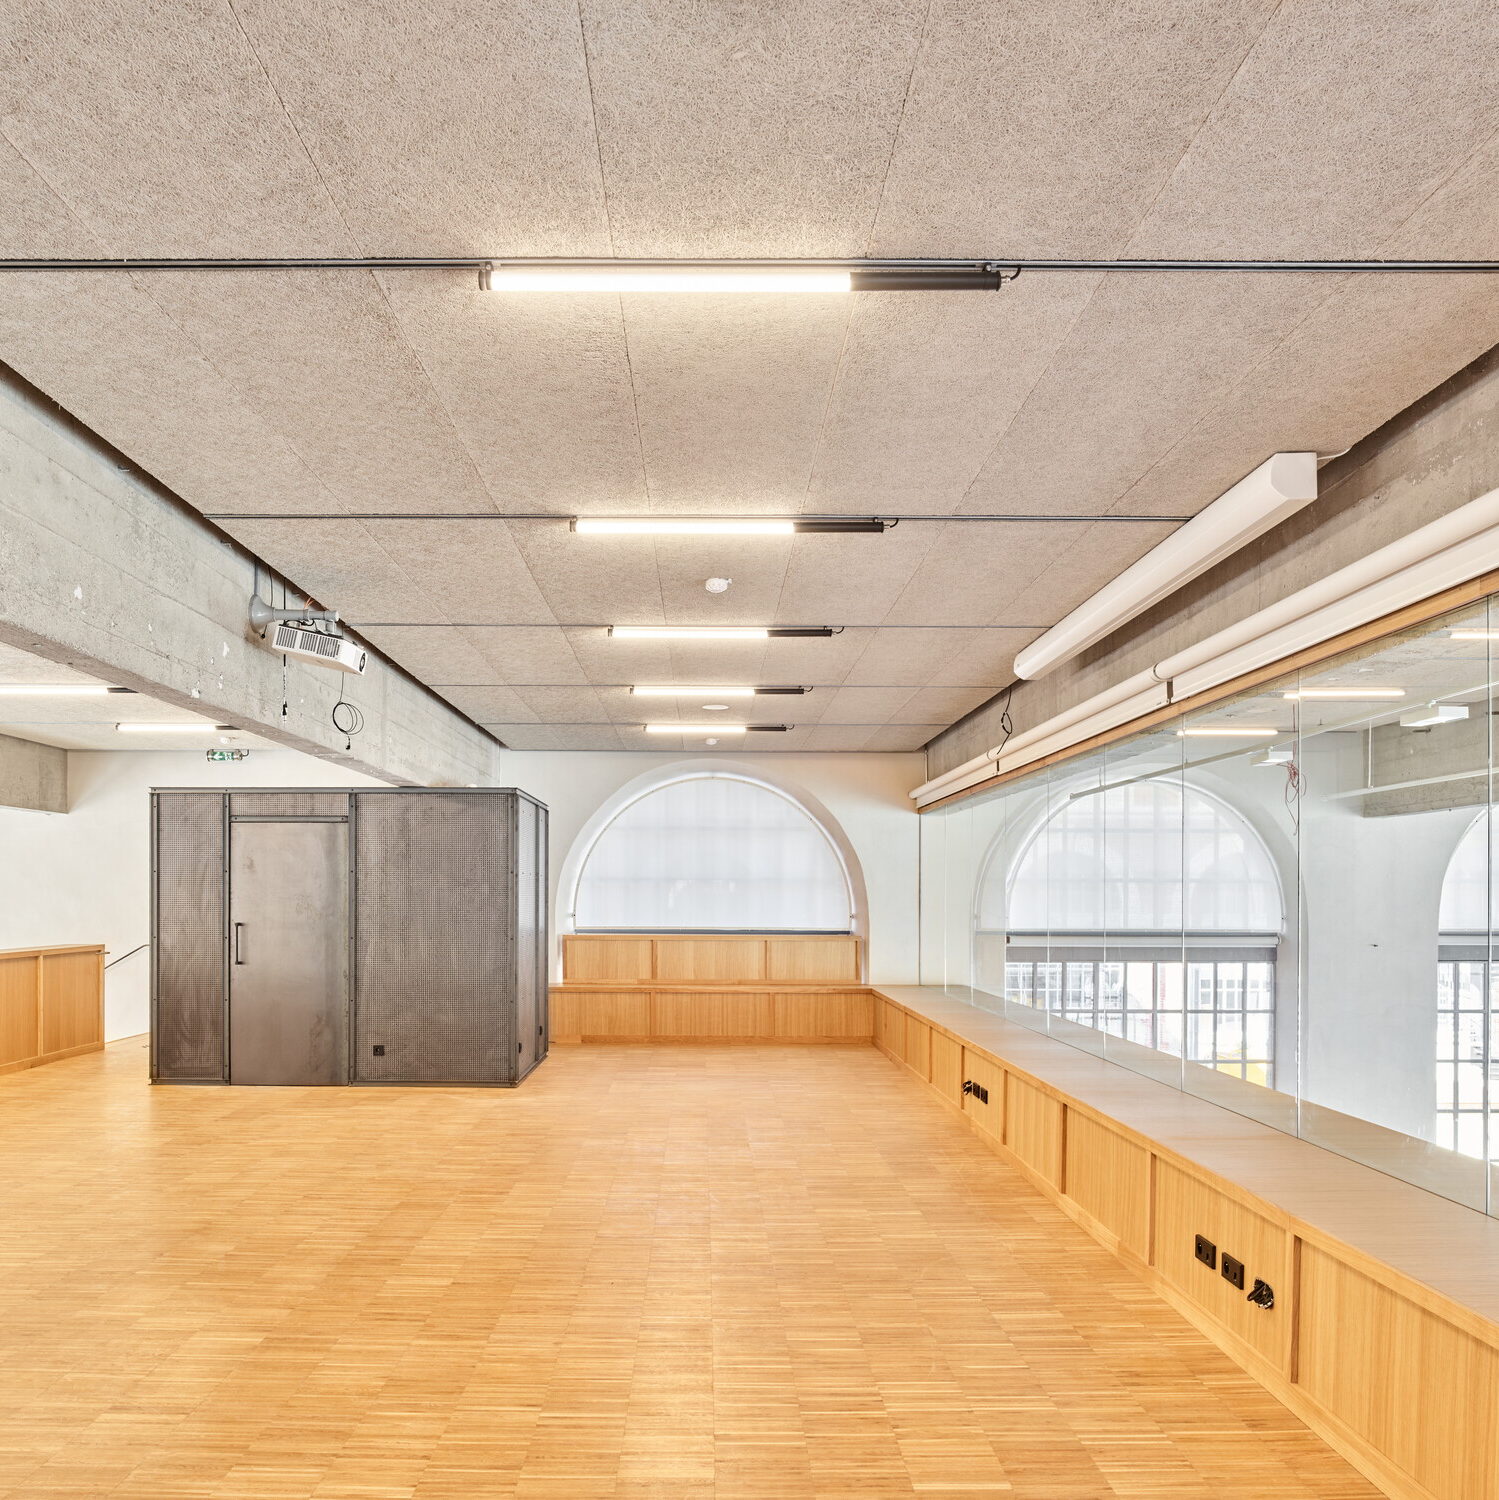
The place is structured around three distinct spaces, for an immersive and participatory experience : Le Seuil, friendly and accessible reception hall without a ticket inviting to discover the design in a tactile and informal way ; The exhibition hall, a refined, vast and modular setting to explore the stories of design ; and the mezzanine, dedicated to workshops and meetings. Three spaces to live, discover and question design.
An architectural setting
Located in the majestic buildings of the old arms factory of Saint-Étienne, protected as historical monuments, the National Design Gallery occupies building 242 of the Cité du Design.
Réalisation : Garage Prod
Entrusted to the architecture agency SILT, accompanied by scenographers Ducks Scéno, the rehabilitation project was designed around two major axes: preserve and reveal the industrial identity of the site, while designing a modular place, capable to accommodate multiple uses.
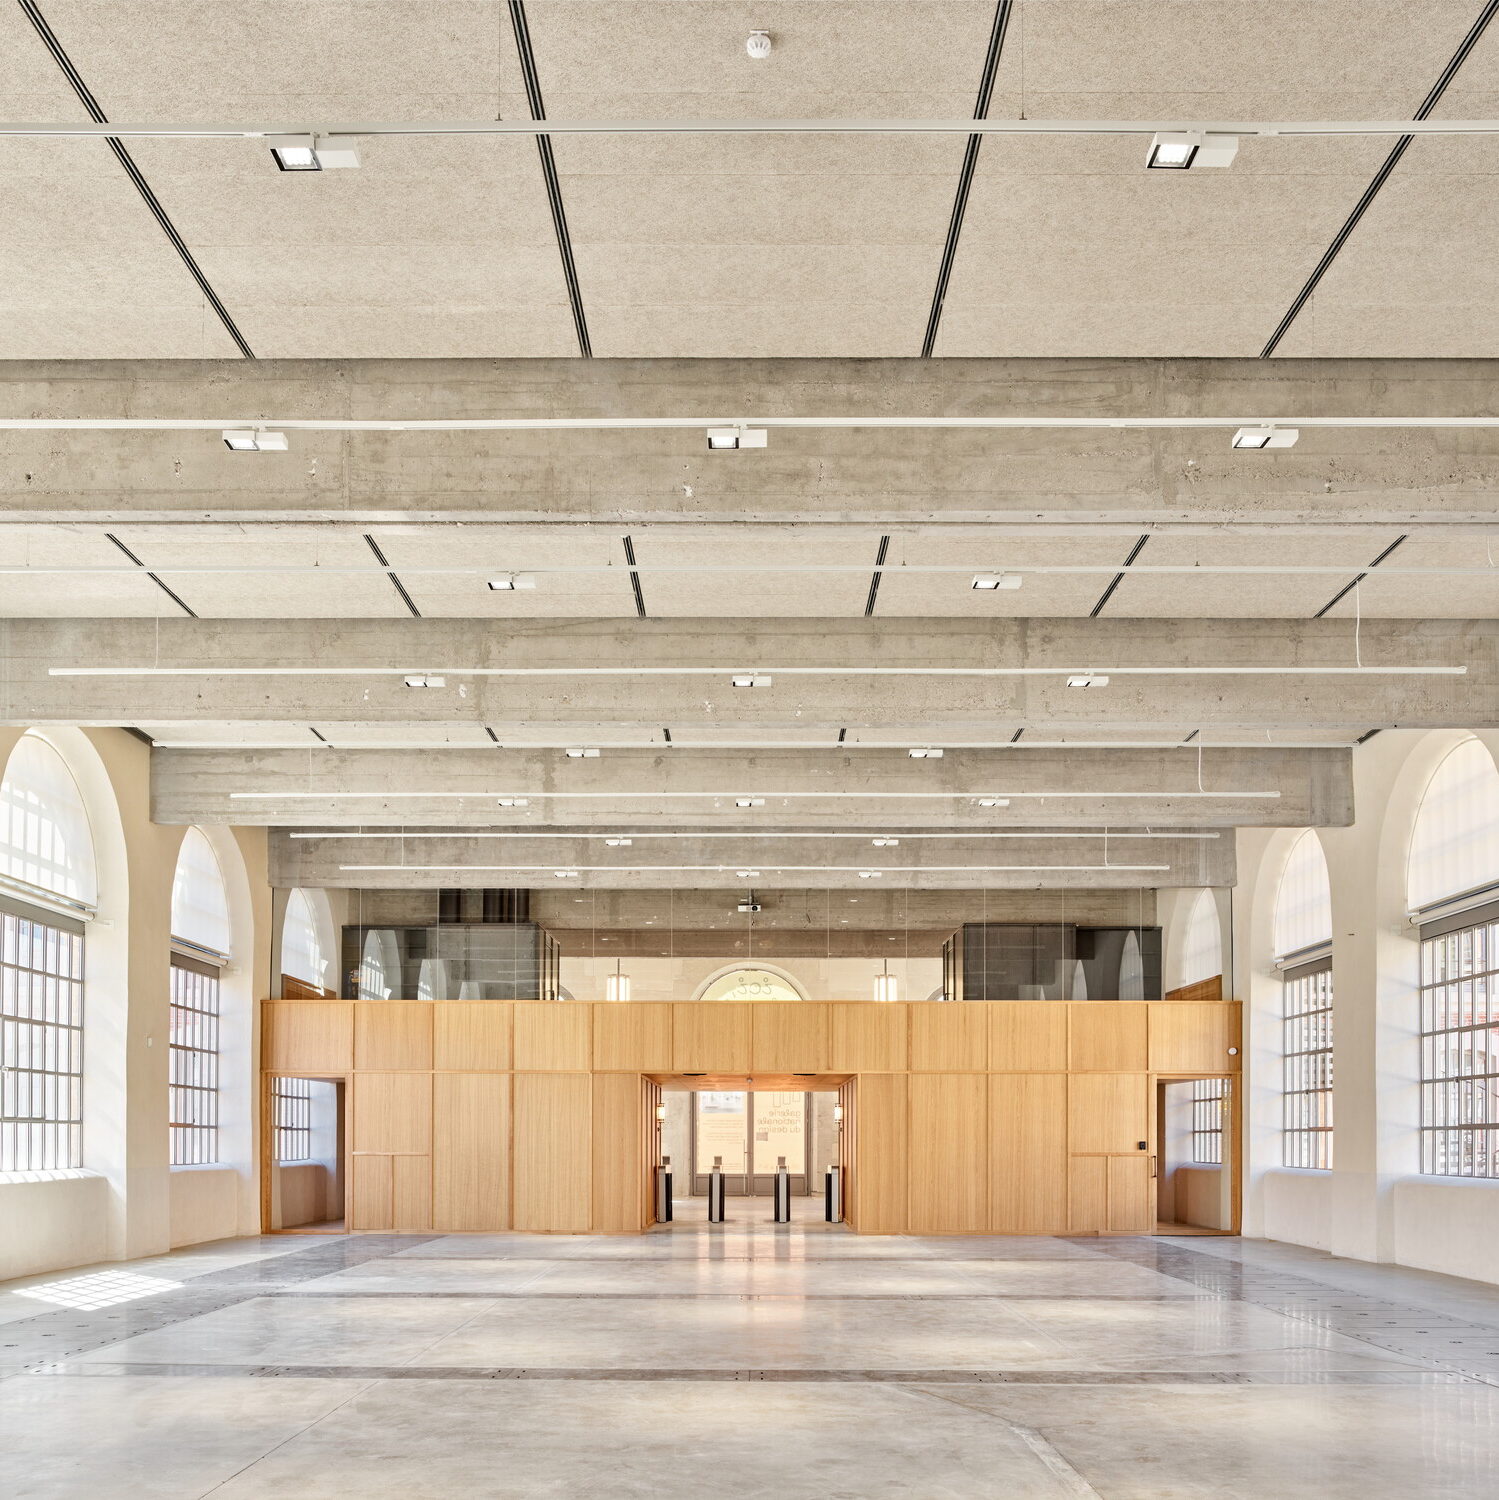
The architectural intervention offers a contemporary reading of this remarkable heritage, without ever erasing it. Rehabilitation is based on the backup and enhancement of existing volumes, structures and spaces. The concrete beams, the metal frames and the stone and brick facades of the building, emblematic elements of the site, embody the ingenuity and modernity of the architectural ensemble. These powerful structures release a grandiose and singular volume, naturally structuring the spaces.
The architectural project of the National Design Gallery is part of a social and environmental responsibility approach. The materials chosen are durable and adapted to the conservation requirements of the works: peripheral walls lined with hemp concrete, a mixture of lime and hemp, promoting hygrometric and thermal control, and interior walls in wood, contributing to the comfort of the spaces and their quality of use. The scenography of the first three exhibitions is also designed in an eco-design approach.
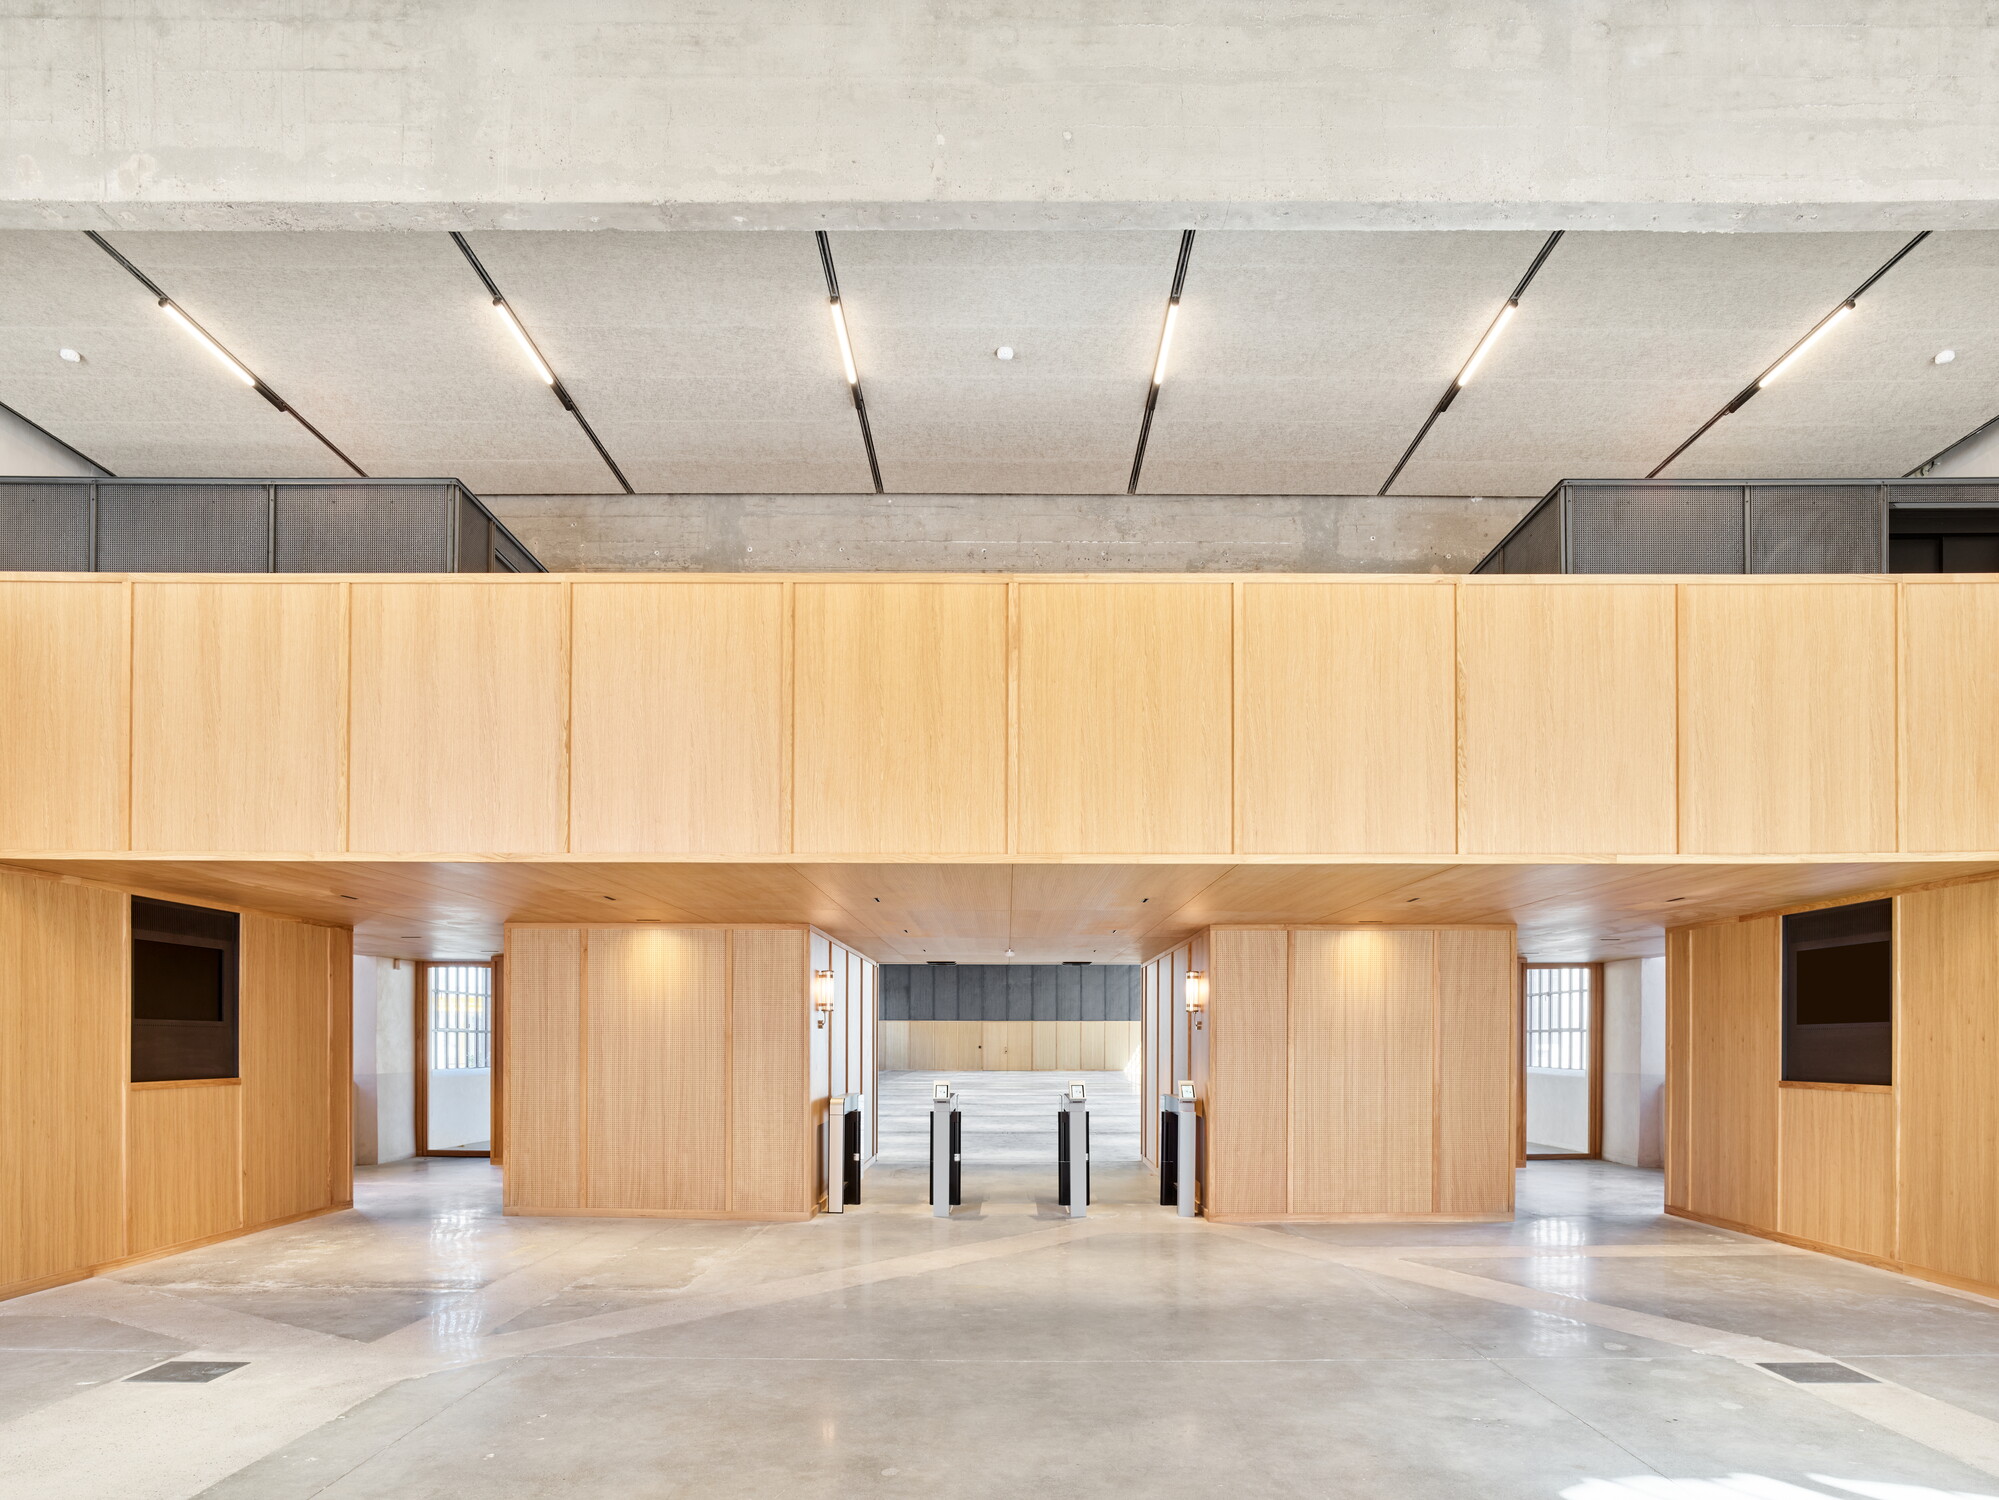
(Architects: SILT) © Kevin Dolmaire
SILT agency seeks to produce a reasoned architecture where materials and know-how are put at the service of a virtuous and responsible process. In her projects, she claims a free and transversal approach, which tends to bring out a sober, generous and lasting architecture in various contexts. Based in Lyon, with three partners and fifteen employees, it includes the rehabilitations of the covered market hall in Puy-en-Velay, Fort Victor-Emmanuel in Aussois and the Museum of Urban Arts and Street Art Saint-Chamond.
the scenography
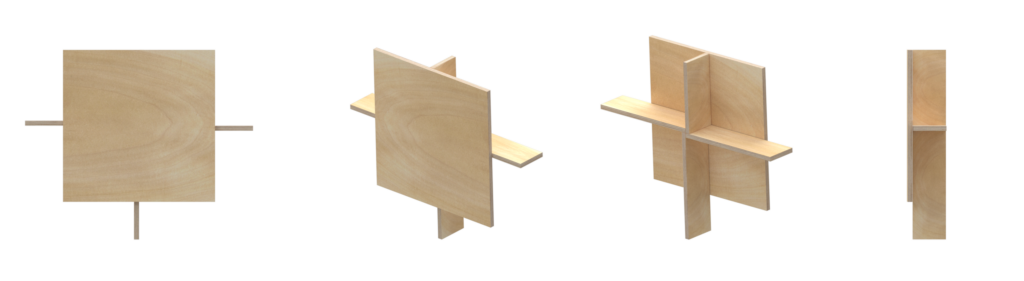
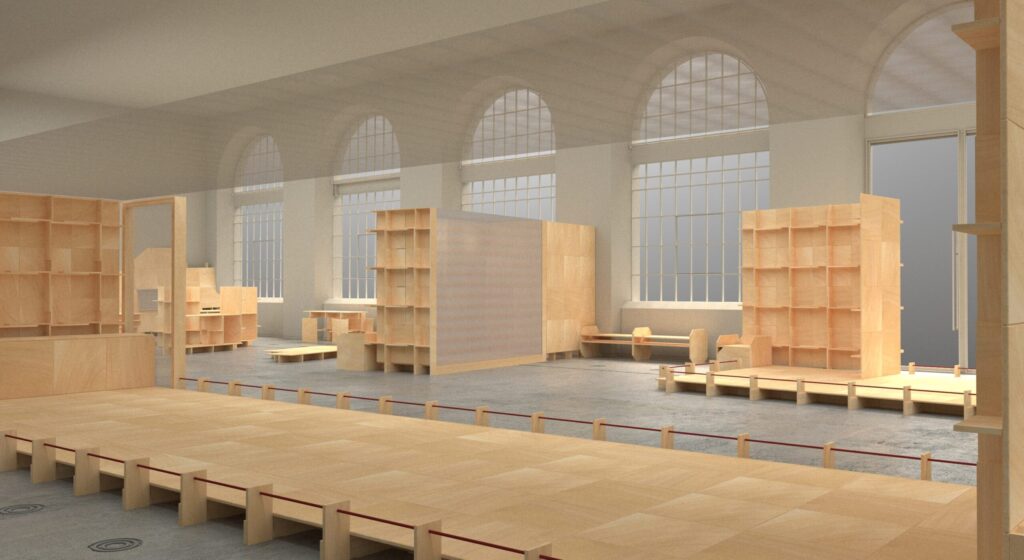
Designed by Éric Benqué accompanied by the Pentagon graphic creation workshop, the scenography of the first exhibition of the National Design Gallery is based on wooden modules reinforced each with four fins. Nearly 80% of these elements will be reused from one exposure to another. In the exhibition space, they are arranged to create various devices, intended to best support the purpose of each curator, and to help visitors access them, noticeably and intellectually. All of these devices punctuate the course and make the visit a succession of experiences.
© Eric Benque
Eric Benque is an independent designer, specializing in the drawing of furniture and objects, interior design and exhibition scenography. It approaches furniture as a way of exploring matter and the incidence of forms ; Interior architecture as a tool for exploring everyday life and spaces ; The scenography as an invitation to reveal treasures. His projects, public or private, very varied by their scale and their contexts, are defined by a fine attention given to the environment in which they are part.
Pentagon is a graphic creation workshop founded by Vanessa Goetz and Guillaume Allard. He mainly intervenes in editorial and exhibition graphics, for cultural institutions, publishing houses, artists and scenographers.
Working in pairs for fifteen years, the studio is developing a four-handed practice, attentive to typography, hierarchy and information structure. Research and experimentation are an integral part of their process.
three spaces, one experience
The threshold: a mediation space from theentry
The entrance to the National Design Gallery, called Le Seuil, invites the public to take a break, before or after the exhibition visit. Thought as a living room, it is furnished with furniture selected from patron publishing houses (Knoll, Ligne Roset, Mustache, Petite Friture, Sammode, Source Edition and Vitra), enriched with proposals from committed designers, reflecting the diversity of production methods and the social and political dimensions of design. Each year, this furniture will be renewed, echoing the current exhibition.
the room ofExhibition: a large nave to tell the design
The heart of the National Design Gallery, the exhibition hall unfolds like a large nave punctuated by the existing structures. This generous and readable space, which offers great scenographic freedom, is able to welcome very different approaches from design, from heritage to contemporary issues. The architectural and scenographic sobriety leaves its place for objects, stories and contexts, and allows a free and open wandering in the exhibitions.
The mezzanine: experiment, learn, debate
Overlooking, the mezzanine is dedicated to educational workshops and events. The furniture was designed by designers Marie and Alexandre, in collaboration with the manufacturer Alki, as part of an artistic public commission launched by Saint-Étienne Métropole, with the support of the State. Based on a system that is both flexible, solid and durable, in which each element can be combined, moved, reoriented according to uses, this set is designed to accompany a diversity of gestures such as working, assembling, playing, transmitting… It is open to publishing for other institutions cultural eager to equip themselves with mediation furniture.
Marie and Alexander (Marie Cornil and Alexandre Willaume) met in 2018 at the Design Parade festival in Hyères. Working in close collaboration with craftsmen, the duo develops objects that allow them to question the materials, their formatting, as well as the technical and cultural history of the manufacturing processes they mobilize. As part of the exhibition cycle present >< future at the Cité du design, the turntable will present their work in 2028.
alki is a company born in 1981 from the will of its founders to live and work in the Basque Country. A committed cultural and economic player, the cooperative takes care to give meaning to the collective and offers through its furniture a contemporary reading of conviviality, imbued with freshness and affectivity.